
Enhancing Portland home value through design vision means reading your home’s architectural character first, then making targeted improvements that reinforce it. Context-sensitive updates to kitchens, exteriors, and energy systems outperform generic renovations because Portland buyers respond to homes that feel intentional and locally rooted.
How does a design vision actually enhance Portland home value?
Enhancing Portland home value through design vision means reading your home’s existing architecture before you pick a single finish or write a single check. Portland buyers are design-literate, and they can tell the difference between a renovation that honors a Craftsman’s bones and one that just dropped a generic gray-and-white remodel into a 1920s bungalow. The homes that hold value here are the ones that feel intentional, where every update reinforces the character of the house rather than fighting it.
Key Takeaways
- Enhancing Portland home value starts with identifying your home’s architectural type, Craftsman, bungalow, mid-century, Victorian, or newer infill, because the strongest renovation direction reinforces those existing proportions and materials rather than erasing them.
- Homes in designated historic areas may require historic-resource review before exterior alterations; confirm your property’s status with the City of Portland Bureau of Planning and Sustainability before finalizing any exterior plans.
- Portland requires a building permit for additions to one- or two-family homes, and additions creating 225 square feet or more of new heated space must identify at least one additional energy measure in the application.
- A locally resonant design palette for Portland, natural wood, durable exterior materials, daylight, indoor-outdoor connection, and restrained color, gives your renovation a coherent identity that reads well to buyers without chasing trends.
- The renovations most worth pursuing are the ones that close the gap between your home’s current condition and the expectations buyers bring to your specific neighborhood and price range.
What does a brand-and-design approach actually look like for a Portland home?
I spent more than 20 years building product and brand strategy at Nike and adidas before I moved into real estate. The core lesson from that work applies directly to home renovation: before you touch anything, you need to know what the thing already is. A Cortez is not a Superstar. A Forest Heights Colonial is not a West Slope mid-century ranch. The renovation plan has to start there.
For a Portland home, that means asking three questions before you spend a dollar. What is the architectural language of this house? What does the surrounding streetscape expect? And what condition gap are you actually closing for a buyer at your price point?
The answers look different depending on where you are. A Craftsman in NW Portland carries different expectations than a 1970s ranch in Beaverton or a newer infill home in Bethany. Trying to apply the same renovation playbook across all three is how sellers end up with a house that feels off to buyers without knowing exactly why.
Reading your home’s existing architecture
Portland’s housing stock is genuinely varied, Craftsman bungalows, Victorian-era homes, mid-century moderns, post-war ranches, and contemporary infill all exist within a few miles of each other in the West Hills and surrounding neighborhoods. Each carries its own proportions, materials, and details. The strongest strategy for enhancing Portland home value reinforces those architectural cues rather than disguising them.
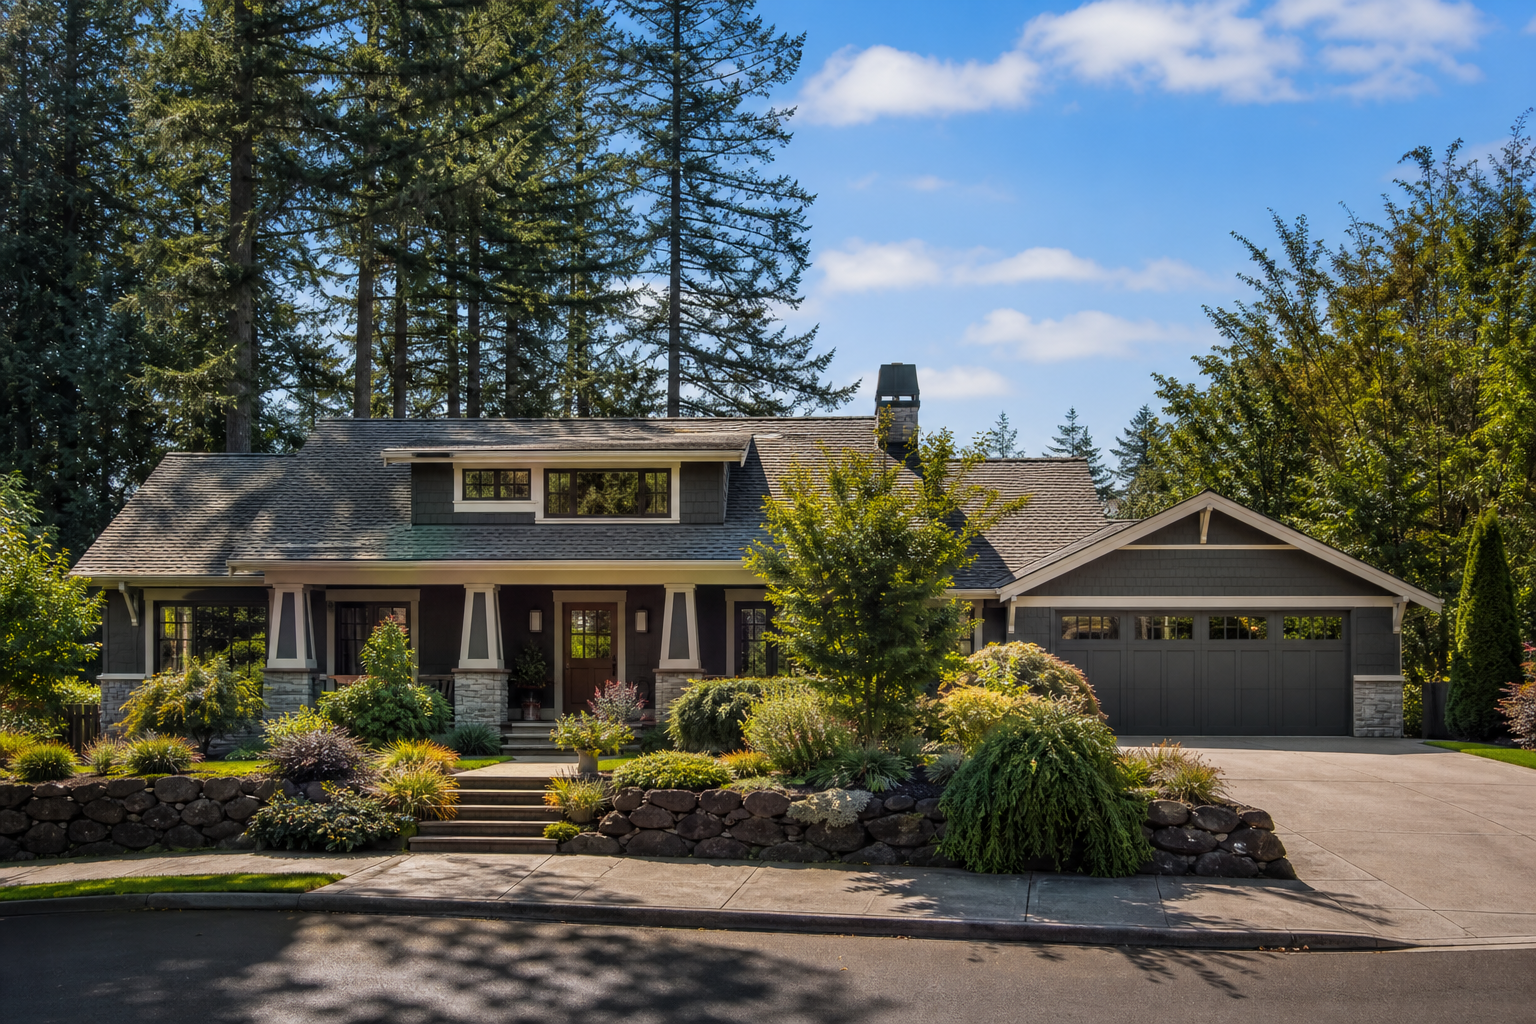
For a Craftsman, that usually means preserving or restoring exposed wood details, keeping rooflines clean, and choosing exterior colors from a period-appropriate palette. For a mid-century home, it means protecting the horizontal lines, the connection to the landscape, and the open interior flow. For a newer home without strong historic character, you have more latitude, but “more latitude” is not the same as “no direction.” It still needs a point of view.
According to the City of Portland Bureau of Planning and Sustainability, Portland’s design guidance emphasizes preserving significant historic and cultural features during applicable alterations, additions, and new construction. That’s a city-level signal that context-sensitive design isn’t just aesthetically smart, it’s baked into the regulatory environment for properties in designated historic areas or landmarks. If your home falls into that category, exterior alterations may require historic-resource review before construction begins. Confirm your property’s status with BPS before finalizing any exterior plans.
Building a coherent design palette
One of the most practical things I do with clients before a renovation is help them define a palette, a short list of materials, tones, and details that will run consistently through the project. For Portland homes, a locally resonant palette tends to draw on natural wood (interior and exterior), durable low-maintenance cladding, generous daylight, indoor-outdoor connection, and restrained color that reads well in our gray light.
That palette isn’t a trend. It’s a response to the climate, the landscape, and the architectural traditions that Portland buyers already recognize and respond to. When a kitchen, a bathroom, and an exterior all pull from the same palette, the house feels resolved. Buyers notice that, even when they can’t articulate why.
For a deeper look at which specific projects tend to move the needle most before a sale, my post on the best renovations to boost home value in Portland Metro covers the project categories worth prioritizing. And if you’re thinking about what to tackle before you list specifically, renovating your Portland home for resale walks through the decision-making process in more detail.
What do Portland buyers and permits actually require from your renovation?
Design vision and market reality have to work together. Here’s what I tell every seller who asks me which projects are worth doing: the right renovation closes a specific gap between your home’s current condition and what buyers at your price point expect. That’s it. There’s no universal answer, it depends on your home, your neighborhood, and your timeline.
What Portland buyers respond to in 2026
Portland buyers in 2026 are shopping carefully. Inventory has been more balanced than the frenzy years, which means buyers have time to look closely and compare. A home that has been thoughtfully updated, where the kitchen feels current without being jarring, where the exterior has been maintained and shows pride of ownership, where the energy systems are functional, stands apart from one that’s been left to drift or over-renovated in the wrong direction.
The interior updates that consistently resonate here are the ones that improve livability without erasing character: updated kitchens that keep the layout and proportions of the original room, bathrooms that feel clean and durable rather than trendy, and lighting that works with the home’s natural daylight rather than fighting it. Bold or highly personal interior choices, a finish that’s extremely of-the-moment, carry more risk at resale because they narrow the pool of buyers who can see themselves in the space.
On the exterior, condition matters more than style. A freshly painted house with clean landscaping and a maintained roof reads as cared-for. That’s the baseline. From there, improvements that strengthen the home’s architectural identity, restoring original porch details on a Craftsman, replacing a mismatched front door with one that fits the period, adding cohesive exterior lighting, add genuine appeal without requiring a large budget.
Permits: what Portland actually requires
One of the places I see renovation projects go sideways is permitting. Sellers discover unpermitted work during a transaction, and it creates complications that could have been avoided entirely.
Here’s the straightforward version: Portland requires a building permit for additions to one- or two-family dwellings. Structural changes, a dormer, a second story, a footprint expansion, may also require electrical, mechanical, or plumbing permits depending on the scope of work. The city’s addition process involves researching site possibilities, preparing application materials (including scaled site plans and floor plans showing existing and proposed conditions), submitting for review, responding to city feedback, obtaining permits, completing inspections, and closing out permits. Larger or more structurally involved additions may require plans prepared by an Oregon-licensed architect or engineer.
There’s also an energy requirement worth knowing: for additions creating 225 square feet or more of new heated space, Portland’s application guidance requires plans to identify at least one additional energy measure. That’s not just a regulatory checkbox, it’s an opportunity to build energy-conscious detailing into the project from the start, which is increasingly relevant to Portland buyers.
For smaller projects, some minor repairs and maintenance work on one- or two-family homes do not require a building permit, but the city directs homeowners to verify requirements for their specific project before starting. When in doubt, check. An unpermitted addition that surfaces during escrow is a much bigger problem than the permit would have been.
| Project Type | Permit Required? | Key Consideration |
|---|---|---|
| Addition (any size) | Yes, building permit required | May also need electrical, mechanical, or plumbing permits |
| Addition (225+ sq ft heated) | Yes, plus energy measure required | Plans must identify at least one additional energy measure |
| Structural change (dormer, second story) | Yes | May require Oregon-licensed architect or engineer plans |
| Exterior alteration (historic area) | Verify with BPS | Historic-resource review may apply before construction |
| Minor repairs and maintenance | Often no, but verify | City directs homeowners to confirm for their specific project |
Your specific situation, the scope of work, your home’s location, and whether it falls within a historic area, determines exactly what’s required. That’s a conversation worth having before you start, not after.
How do you build a design strategy before renovating?
The single most common mistake I see is starting with a project list instead of a strategy. Sellers decide they’re going to do the kitchen, the master bath, and the backyard, and then they execute each one independently, with different contractors, different finish palettes, and no unifying thread. The result is a house that’s been improved in pieces but doesn’t feel cohesive, and cohesion is exactly what’s driving enhancing Portland home value in a more balanced market where buyers are comparing carefully.
A design strategy starts with a clear-eyed look at the home as a whole. What’s the architectural identity? What does a buyer at this price point expect to see? What condition issues will they flag, and what improvements will they actually pay for? From there, you work backward to a project list that’s sequenced correctly and budgeted honestly.
Here’s how I approach it with clients:
- Identify the home’s architectural type and neighborhood context. Craftsman, bungalow, mid-century, Victorian, infill, each has a design language. Know it before you start.
- Audit condition before cosmetics. Buyers notice deferred maintenance. A fresh kitchen in a house with a tired roof and failing exterior paint sends a mixed signal. Address condition first.
- Define a palette. Pick your materials, tones, and details before you buy anything. Natural wood, exterior cladding, hardware, lighting, they should all pull in the same direction.
- Prioritize projects that close the gap for your price range. The right renovation depends on what buyers at your specific price point expect. I run a market analysis to identify that gap before we decide what to spend.
- Confirm permits before you start. Any addition or structural change needs to go through Portland’s permitting process. Build that timeline into your project plan.
- Keep the interior sellable, not personal. Restrained, quality finishes photograph well and appeal to a wider buyer pool than bold personal choices.
Every situation is different, and the only way to know which projects make sense for your specific home is to run the numbers and look at the comps. That’s exactly what I do before any client commits to a renovation budget.
FAQ
Which renovations add the most value to a Portland Oregon home?
The renovations that add the most value in Portland are the ones that close a specific gap between your home’s condition and what buyers at your price point expect, not a universal list. Condition-based improvements (roof, exterior paint, mechanical systems) tend to protect value first; targeted kitchen and bathroom updates that fit the home’s architectural character tend to add the most visible appeal. The right answer depends on your home, your neighborhood, and your timeline, which is why I always start with a market analysis before recommending a project list.
Should I preserve historic details when remodeling a Portland house?
In most cases, yes, preserving original details on a historic Portland home adds character that buyers respond to and that’s genuinely hard to recreate. If your home is in a designated historic area, the City of Portland Bureau of Planning and Sustainability may require historic-resource review before exterior alterations, so confirm your property’s status before finalizing plans. Even outside designated areas, restoring rather than removing original woodwork, windows, and architectural details typically strengthens the home’s identity in the market.
How can I modernize a Portland Craftsman without losing its character?
Modernizing a Craftsman works best when you update systems and finishes while keeping the home’s proportions, materials, and details intact. That means preserving exposed wood trim, maintaining the roofline and porch geometry, choosing exterior colors from a period-sensitive palette, and updating kitchens and baths with clean, durable finishes that don’t fight the original architecture. The goal is a house that feels current and well-maintained without looking like a different building.
Do Portland home additions require permits?
Yes, Portland requires a building permit for additions to one- or two-family dwellings, and structural changes like dormers or second stories may require additional electrical, mechanical, or plumbing permits. Additions creating 225 square feet or more of new heated space must also identify at least one additional energy measure in the application. Check the full requirements at Portland’s Permitting & Development site before starting any addition project.
Does a bold interior design help or hurt resale value in Portland?
Bold or highly personal interior choices generally narrow your buyer pool, which can slow a sale or put pressure on price, even in a design-forward market like Portland. Buyers who love your specific vision will respond strongly, but buyers who don’t will mentally price in the cost of changing it. Restrained, quality finishes that photograph well and feel current without being trend-dependent tend to perform better at resale across Portland Metro price ranges.
The bottom line: enhancing Portland home value through design vision is not about spending more, it’s about spending in the right direction. A strategy grounded in your home’s architecture, your neighborhood’s expectations, and an honest read of the market will outperform a generic renovation checklist every time.
If you’re thinking about a renovation before selling, or buying a home with renovation potential, I’d love to walk through it with you. Schedule a consultation and we’ll look at your specific home, your neighborhood comps, and what actually makes sense to do before you list. And if you’re focused on what to tackle right before you go to market, my post on strategic pre-listing repairs for Portland sellers is a good next read.
About Pascha Cain
Pascha Cain is a Portland Metro Realtor, investor, and licensed contractor who brings 20+ years of brand and business experience from Nike and adidas to real estate. She helps clients make smarter decisions around buying, selling, renovating, and investing, combining sharp marketing, design vision, and a wealth-building mindset to protect and maximize the value of every home.
Pascha Cain, Real Broker
Equal Housing Opportunity. Pascha Cain, OR License #201251465, Real Broker, regulated by the Oregon Real Estate Agency. This article is general information only and does not constitute legal, tax, or financial advice, confirm your specific costs and project requirements with your closing agent, tax advisor, lender, or the City of Portland Permitting & Development office.